The GTA Family Home: How to Create a Space That Actually Works for Real Life
By Avi Samaroo and Quan Ve ·
Forget the showroom aesthetic. The GTA families living best in their homes in 2026 have designed for how they actually live, not how a magazine says they should. Here is the practical guide to a home that works.
A Home That Actually Works: How GTA Families Are Designing for the Life They Really Live
Two children are doing homework at the kitchen island. One is drawing. One is reading, or supposed to be reading, one finger tracing a line while his gaze drifts toward the window. Behind them, slightly out of focus, their father is at the stove. The light is warm and evening-yellow. Nobody is performing anything. This is just what Tuesday looks like.
This is the home that works. Not the home from the magazine, where the island is always clear and the children are always reading with visible enthusiasm and the kitchen has never seen a cereal box. The home that works is the one built around what Tuesday actually looks like, what the morning routine actually requires, what the specific family living there actually needs from their space.
The GTA families navigating their best years in 2026 have figured this out. They stopped designing for an aspirational version of their life and started designing for the real one. The result is something more useful than beautiful, though it is often both.
The Morning Audit
There is no better diagnostic tool for a family home than the morning routine. It is precise, repeatable, and honest in a way that no design consultation can replicate. It shows you exactly where the system breaks down.
Walk it. Where does the school bag end up versus where it is supposed to go? Where does the last-minute key search happen and how many minutes does it cost? Which counter is always covered in things that live somewhere else? Where do the children actually sit to put on their shoes, and is there a surface at the right height for it?
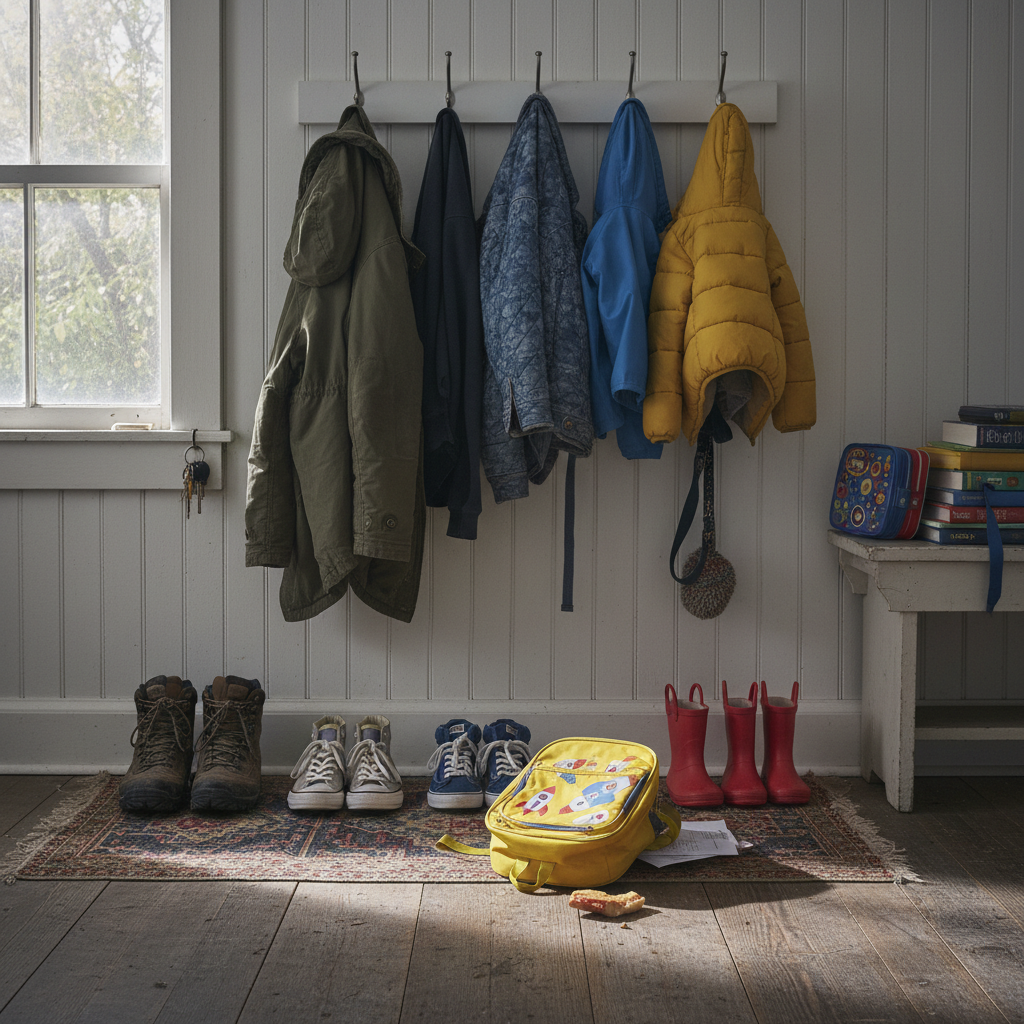
Every one of these friction points is a design problem with a design solution. The hook at child height that is where the bag actually lands, not where the bag is theoretically supposed to go. The key hook at the precise position beside the door where the hand naturally reaches. The dedicated landing zone for school folders, permission slips, and the items that need to leave the house tomorrow.
GTA families who have done this work describe the same outcome: the mornings became genuinely calmer without any change to the schedule, only to the space.
The Mudroom Is the First Room
The mudroom is the most honest room in a Canadian home. It absorbs everything Ontario weather delivers across eight months of the year and asks nothing in return except that you designed it correctly.
The best mudrooms in GTA homes share specific characteristics that have nothing to do with aesthetics and everything to do with behaviour. Hooks at two heights: adult level and child level, both within easy reach without removing a coat or a bag first. A bench long enough for two people to sit simultaneously, because the morning rush does not slow down for a single-occupancy bottleneck. Storage below the bench for boots, with a draining tray for the months when everything arrives wet. A surface for bags, helmets, and the seasonal overflow of a family's outdoor life.
The mudroom that does not work is always the one designed around what it should look like rather than what it should do. The beautiful bench with the awkward storage that requires bending and reaching and proper placement. The hooks too high for a seven-year-old. The decorative mat that cannot handle the volume of a January morning.
Design for the worst day of February. The rest of the year will take care of itself.
The Kitchen Is Not a Kitchen. It Is the Command Centre.
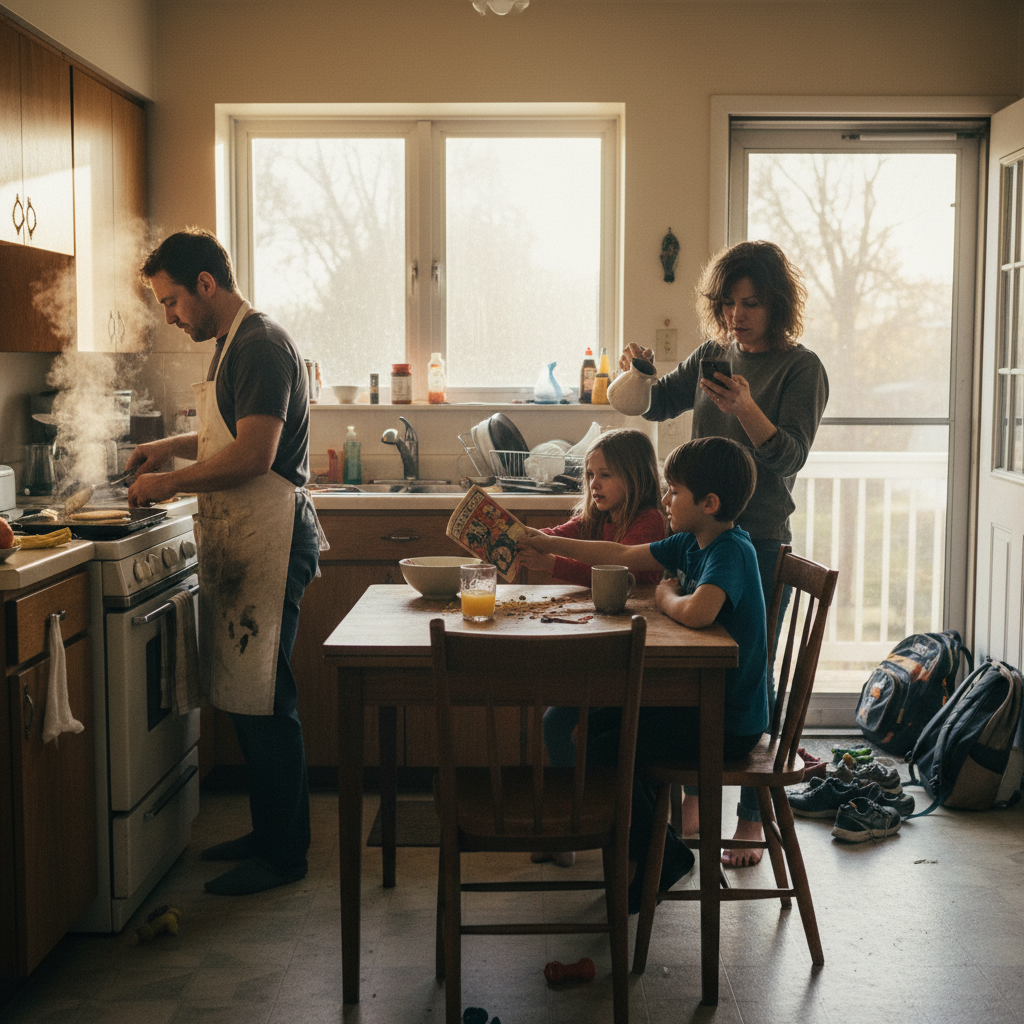
In the majority of GTA family homes built or renovated in the last fifteen years, the kitchen has become something the kitchen was not originally designed to be: the room where everything happens. Homework, charging, scheduling, the quick conversation before everyone disperses, the after-school decompression, the morning news. All of it happens at or adjacent to the kitchen.
Design it accordingly, which means designing it for all of those functions and not just the cooking one.
An island of at least six feet gives two children working space while a parent cooks. The charging station built into a drawer at one end of the island keeps devices off the counter surface while maintaining the proximity that everyone requires. Lighting designed for both ambient warmth and task-level brightness at the island surface accommodates the full range of activities that the space hosts.
The GTA kitchen renovation that delivers the highest return on daily quality of life is not the one with the most beautiful tile. It is the one where the storage works, the lighting works, and the space accommodates the actual choreography of the family that uses it every day.
The Room That Grows With Your Children
One of the most consistently expensive mistakes GTA families make is designing a playroom for the precise age of their children at the moment of design. The room that is perfect for a four-year-old is wrong for a nine-year-old and irrelevant for a fourteen-year-old.
The family spaces with the longest useful life share specific characteristics. Storage that is completely reconfigurable, which means open shelving with adjustable heights rather than built-ins designed for a specific category of toy. Flooring that works for crawling, building, crafting, and eventually sitting with a laptop. Lighting that supports play for young children and focused work for older ones. A single large window that can be used for a reading corner at every age.
The single best investment in a multi-decade family space is a floor-to-ceiling shelving wall with a rolling library ladder if the ceiling height supports it. It holds the toy bins when they are four, the books and board games when they are nine, the art supplies and instruments when they are thirteen, and eventually becomes the backdrop for a home office or media room when the house becomes yours again.
The Backyard After 5pm
The families who use their GTA backyards most consistently throughout the warm season are not the ones with the most elaborate outdoor spaces. They are the ones who designed for a specific kind of evening.
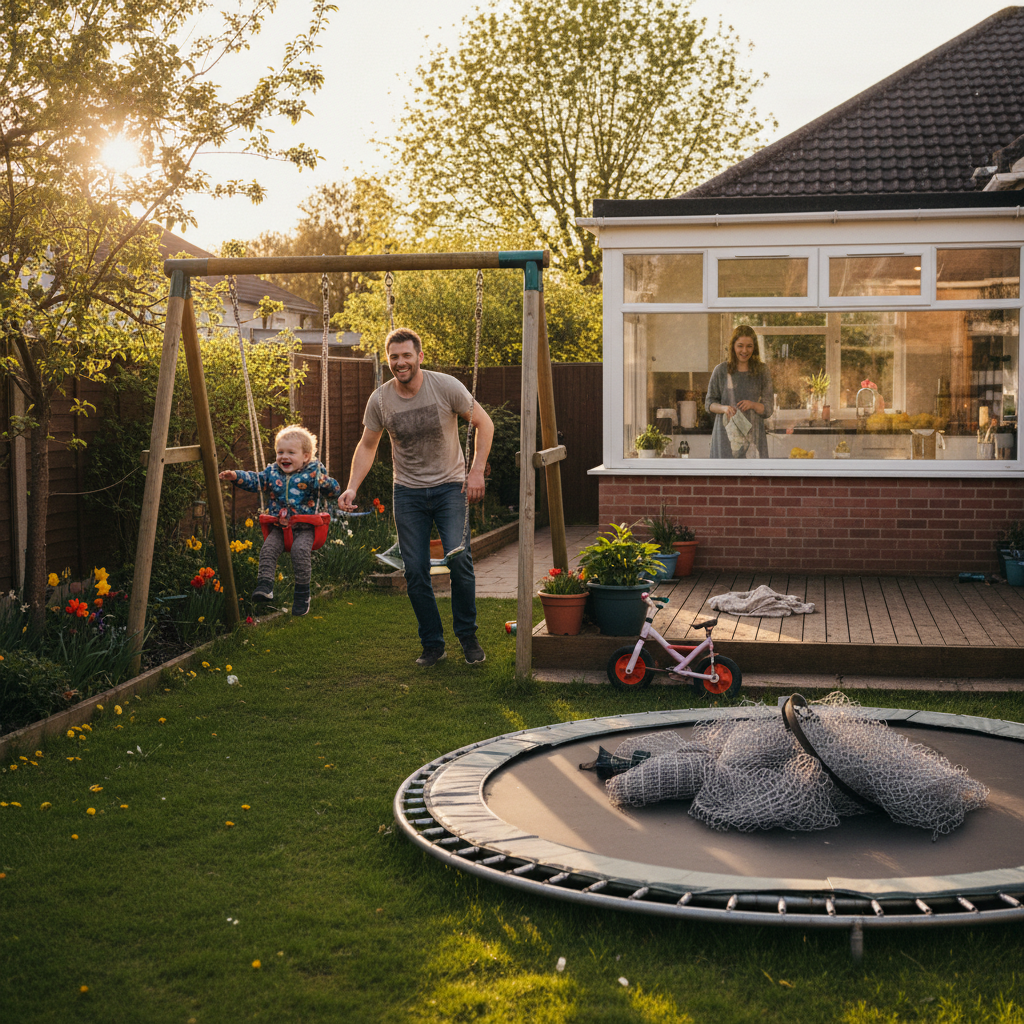
The specific evening is this: it is 6:15pm on a Tuesday in June. Dinner is done. There is an hour and fifteen minutes before bedtime routines begin. The question is whether the family ends up in the backyard or in front of screens. The answer depends almost entirely on whether the backyard is ready without preparation, whether there is somewhere to sit that is comfortable and immediately available, whether the space invites use without requiring setup.
The outdoor spaces that answer yes to that question have a few things in common. Fixed seating that is always deployed, not folded and stored. Some form of overhead cover that handles light rain and provides shade. Lighting that comes on automatically or with a single switch as the evening darkens. And enough clear lawn that children can do the unstructured physical play that a backyard is for.
The elaborate entertaining spaces that take 45 minutes to set up are used for dinner parties. The simple functional spaces that are always ready are used on Tuesday evenings in June. Both have value. Only one is used daily.
The Renovation That Repays Itself
For GTA families considering a sale in the next three to five years, the home improvements that consistently deliver the strongest return at resale are not the most visible ones. The kitchen that functions well, the mudroom that exists and works, the basement that is properly finished as a usable family space: these are what move buyers in the $900,000 to $1.4 million GTA family home market.
The buyers for these homes are almost always other families. They are walking through with the same mental checklist: where do the bags go? Will the kitchen handle us? Is the backyard real?
The home that answers those questions with visible, practical clarity at every turn is the home that closes in a week at asking price.
Designing for Tuesday
The homes that appear in the design publications are designed for Saturday afternoon. The homes that families actually love are designed for Tuesday morning and Tuesday evening and all the ordinary days in between.
Start with your morning routine. Follow the friction points. Design toward the real life, not the aspirational one. The home that works for Tuesday will handle the dinner party too, because the space that functions with two kids and a packed schedule handles guests with ease.
Your home is not a showroom. It is a working environment for people you love. Design it like you mean it.
Visit yorknine.ca for GTA real estate and family home insights.
Related articles
- What’s Happening Across the GTA This Season: Six Lifestyle Signals for Summer 2026
- The GTA This Season: Six Neighbourhood Lifestyle Stories to Watch in Summer 2026
- May in Halton and Peel: The Case for Oakville, Burlington, Mississauga, and Brampton When the Spring Is This Good
- Hamilton in May: Why the City Between the Escarpment and the Lake Is Having Its Defining Moment
- May in Halton: Why Oakville and Burlington Are Worth Every Dollar This Spring
- Why the GTA's Heritage Homes Hold Their Value Through Every Market Cycle