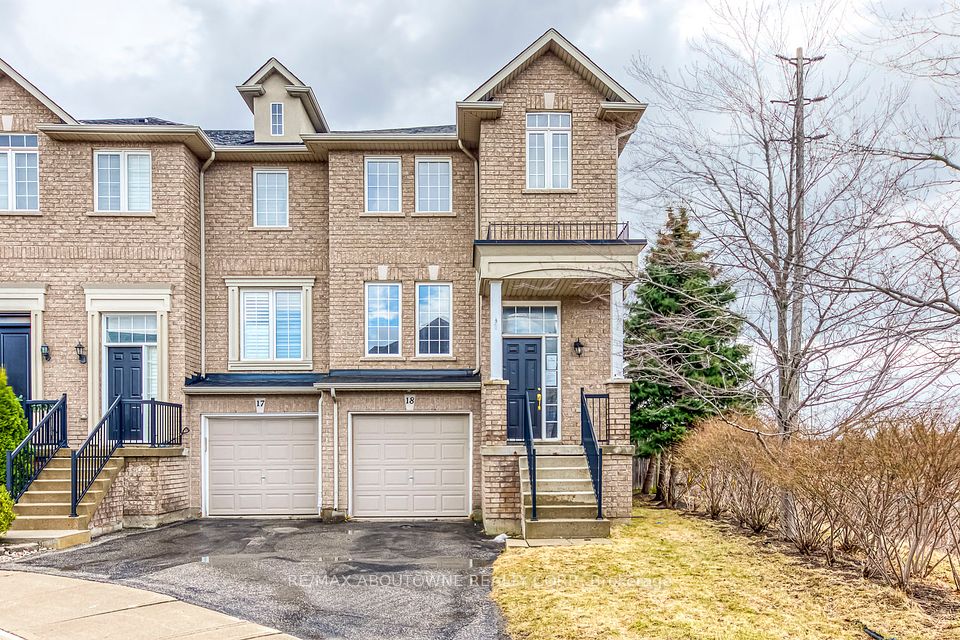
2280 Baronwood Drive #Unit 18, Oakville
- Price
- $3,500 / month
- Type
- Att/Row/Townhouse
- Bedrooms
- 3
- Bathrooms
- 4
- Size
- 1500-2000
- Community
- 1019 - WM Westmount
- City
- Oakville
- MLS®
- W14143658


About this property
Perfect for corporate relocations, families renovating, or anyone in transition, this elegantly appointed end-unit townhome offers a rare 6-month lease opportunity without compromising on space or comfort. Nestled on a quiet, child-friendly court in Oakville's highly sought-after Westmount neighbourhood, this classic three-storey brick residence provides approximately 2,100 square feet of brilliant, modern living space. The sun-filled main level is an entertainer's dream, featuring an expansive open-concept living and family area with gleaming hardwood floors, modern pot lights, and a stunning eat-in kitchen fully equipped with stainless steel appliances, luxurious granite countertops, and a chic stone backsplash. Step outside to your private balcony for morning coffee, or head down to the versatile, fully finished walkout lower level-ideal for a home office or recreation room-which opens seamlessly to a fully fenced private backyard with a beautiful deck and custom stonework. Ascend to the peaceful primary retreat with its spacious walk-in closet and deep soaker tub ensuite, complemented by two additional bright bedrooms and a shared full bath. Complete with a built-in garage, extra driveway parking, and abundant storage, this home places you steps from top-rated schools, lush parks, and scenic trails, while offering effortless connectivity to major highways, public transit, and the Oakville GO Station. Some photos have been virtually staged.
Listing brokerage: RE/MAX ABOUTOWNE REALTY CORP.
Listing information is provided by PropTx Innovations Inc. for the Toronto Regional Real Estate Board (TRREB) IDX program, is deemed reliable but is not guaranteed accurate, and is intended for consumers’ personal, non-commercial use to identify properties they may be interested in purchasing or leasing. MLS®, REALTOR® and the associated logos are trademarks of The Canadian Real Estate Association.
Similar homes nearby
- 3005 Pine Glen Road 605, Oakville, ON L6M 4J3 · Oakville · $425,000 · 1 bd · 1 ba — RIGHT AT HOME REALTY
- 45 Shorewood Place, Oakville, ON L6K 3Y3 · Oakville · $3,999,900 · 5 bd · 5 ba — RE/MAX WEALTH BUILDERS REAL ESTATE
- 210 Sabina Drive 401, Oakville, ON L6H 0W6 · Oakville · $529,000 · 2 bd · 1 ba — RE/MAX CROSSROADS REALTY INC.
- 2483 Yarmouth Crescent, Oakville, ON L6L 2M9 · Oakville · $1,099,000 · 4 bd · 3 ba — COLDWELL BANKER SUN REALTY
- 3265 Carding Mill Trail 410, Oakville, ON L6M 5P7 · Oakville · $449,900 · 1 bd · 1 ba — RE/MAX ESCARPMENT REALTY INC.
- 3265 Carding Mill Trail 220, Oakville, ON L6M 5P7 · Oakville · $439,900 · 1 bd · 1 ba — RE/MAX ESCARPMENT REALTY INC.
- 2444 Chateau Common, Oakville, ON L6M 0S1 · Oakville · $1,299,000 · 3 bd · 4 ba — ROYAL LEPAGE REAL ESTATE SERVICES PHINNEY REAL ESTATE
- 2614 Dashwood Drive 16, Oakville, ON L6M 0K5 · Oakville · $629,000 · 2 bd · 3 ba — CENTURY 21 PERCY FULTON LTD.